
RH Newport Beach
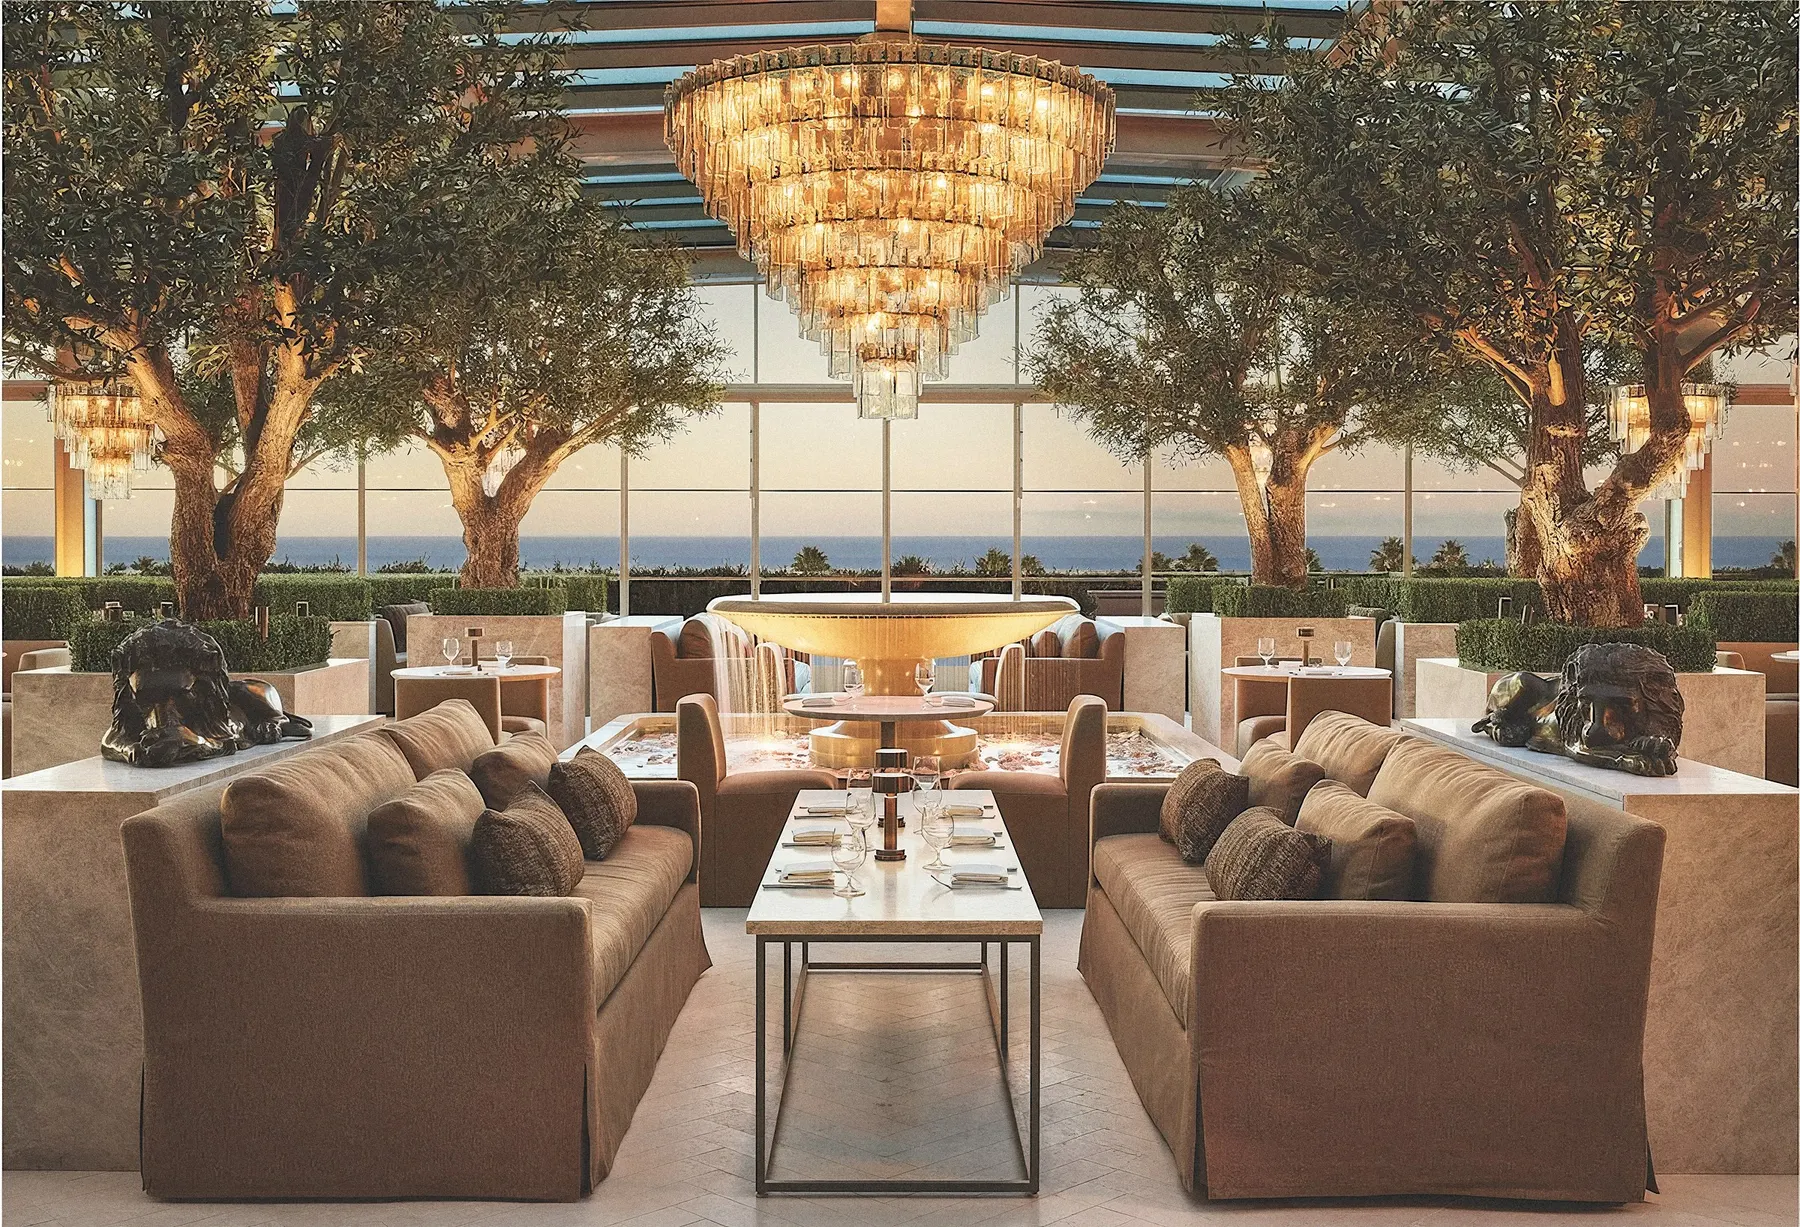
Stone pavers and floor tile for RH's Newport Beach gallery: the café, the grand stair and the 10,000-square-foot rooftop restaurant over the ocean, shipped by the container from the quarry.
The brief
RH builds galleries, not stores: whole floors of furnished rooms, a café, and a rooftop restaurant. At Newport Beach the rooftop is about 10,000 square feet of open-air dining looking out over the Pacific, and the stone underfoot had to carry that view without competing with it.
What we supplied
We supplied the stone for the café floor, the grand stair and the rooftop terrace: large-format floor tile and thick pavers in one consistent stone, cut and crated at the quarry in Europe and shipped by the container to Newport Beach.
How it came together
Before anything was ordered, RH reviewed hand samples and then full 4 x 4 foot mock-up pieces, so the color range and finish were approved at real scale. Production was scheduled to the construction calendar, with about 2,000 square feet to a container and the tile palletized by area so the landscape contractor could place each delivery where it was needed. We coordinated the ocean freight, customs and the local trucking to the site, and sent extra material so the installers had attic stock from day one.
The result
One stone runs from the café inside to the terrace outside, which is what makes the rooftop feel like a single room open to the sky. RH came back to us for more of the same tile in 2026, and for samples for its London gallery.
Planning something like this?
Send the drawings or the finish schedule. We will sample it, price it and plan the lead times with you.
Talk to us Book a showroom visit